Wardrobe Renovation Ideas for Better Storage
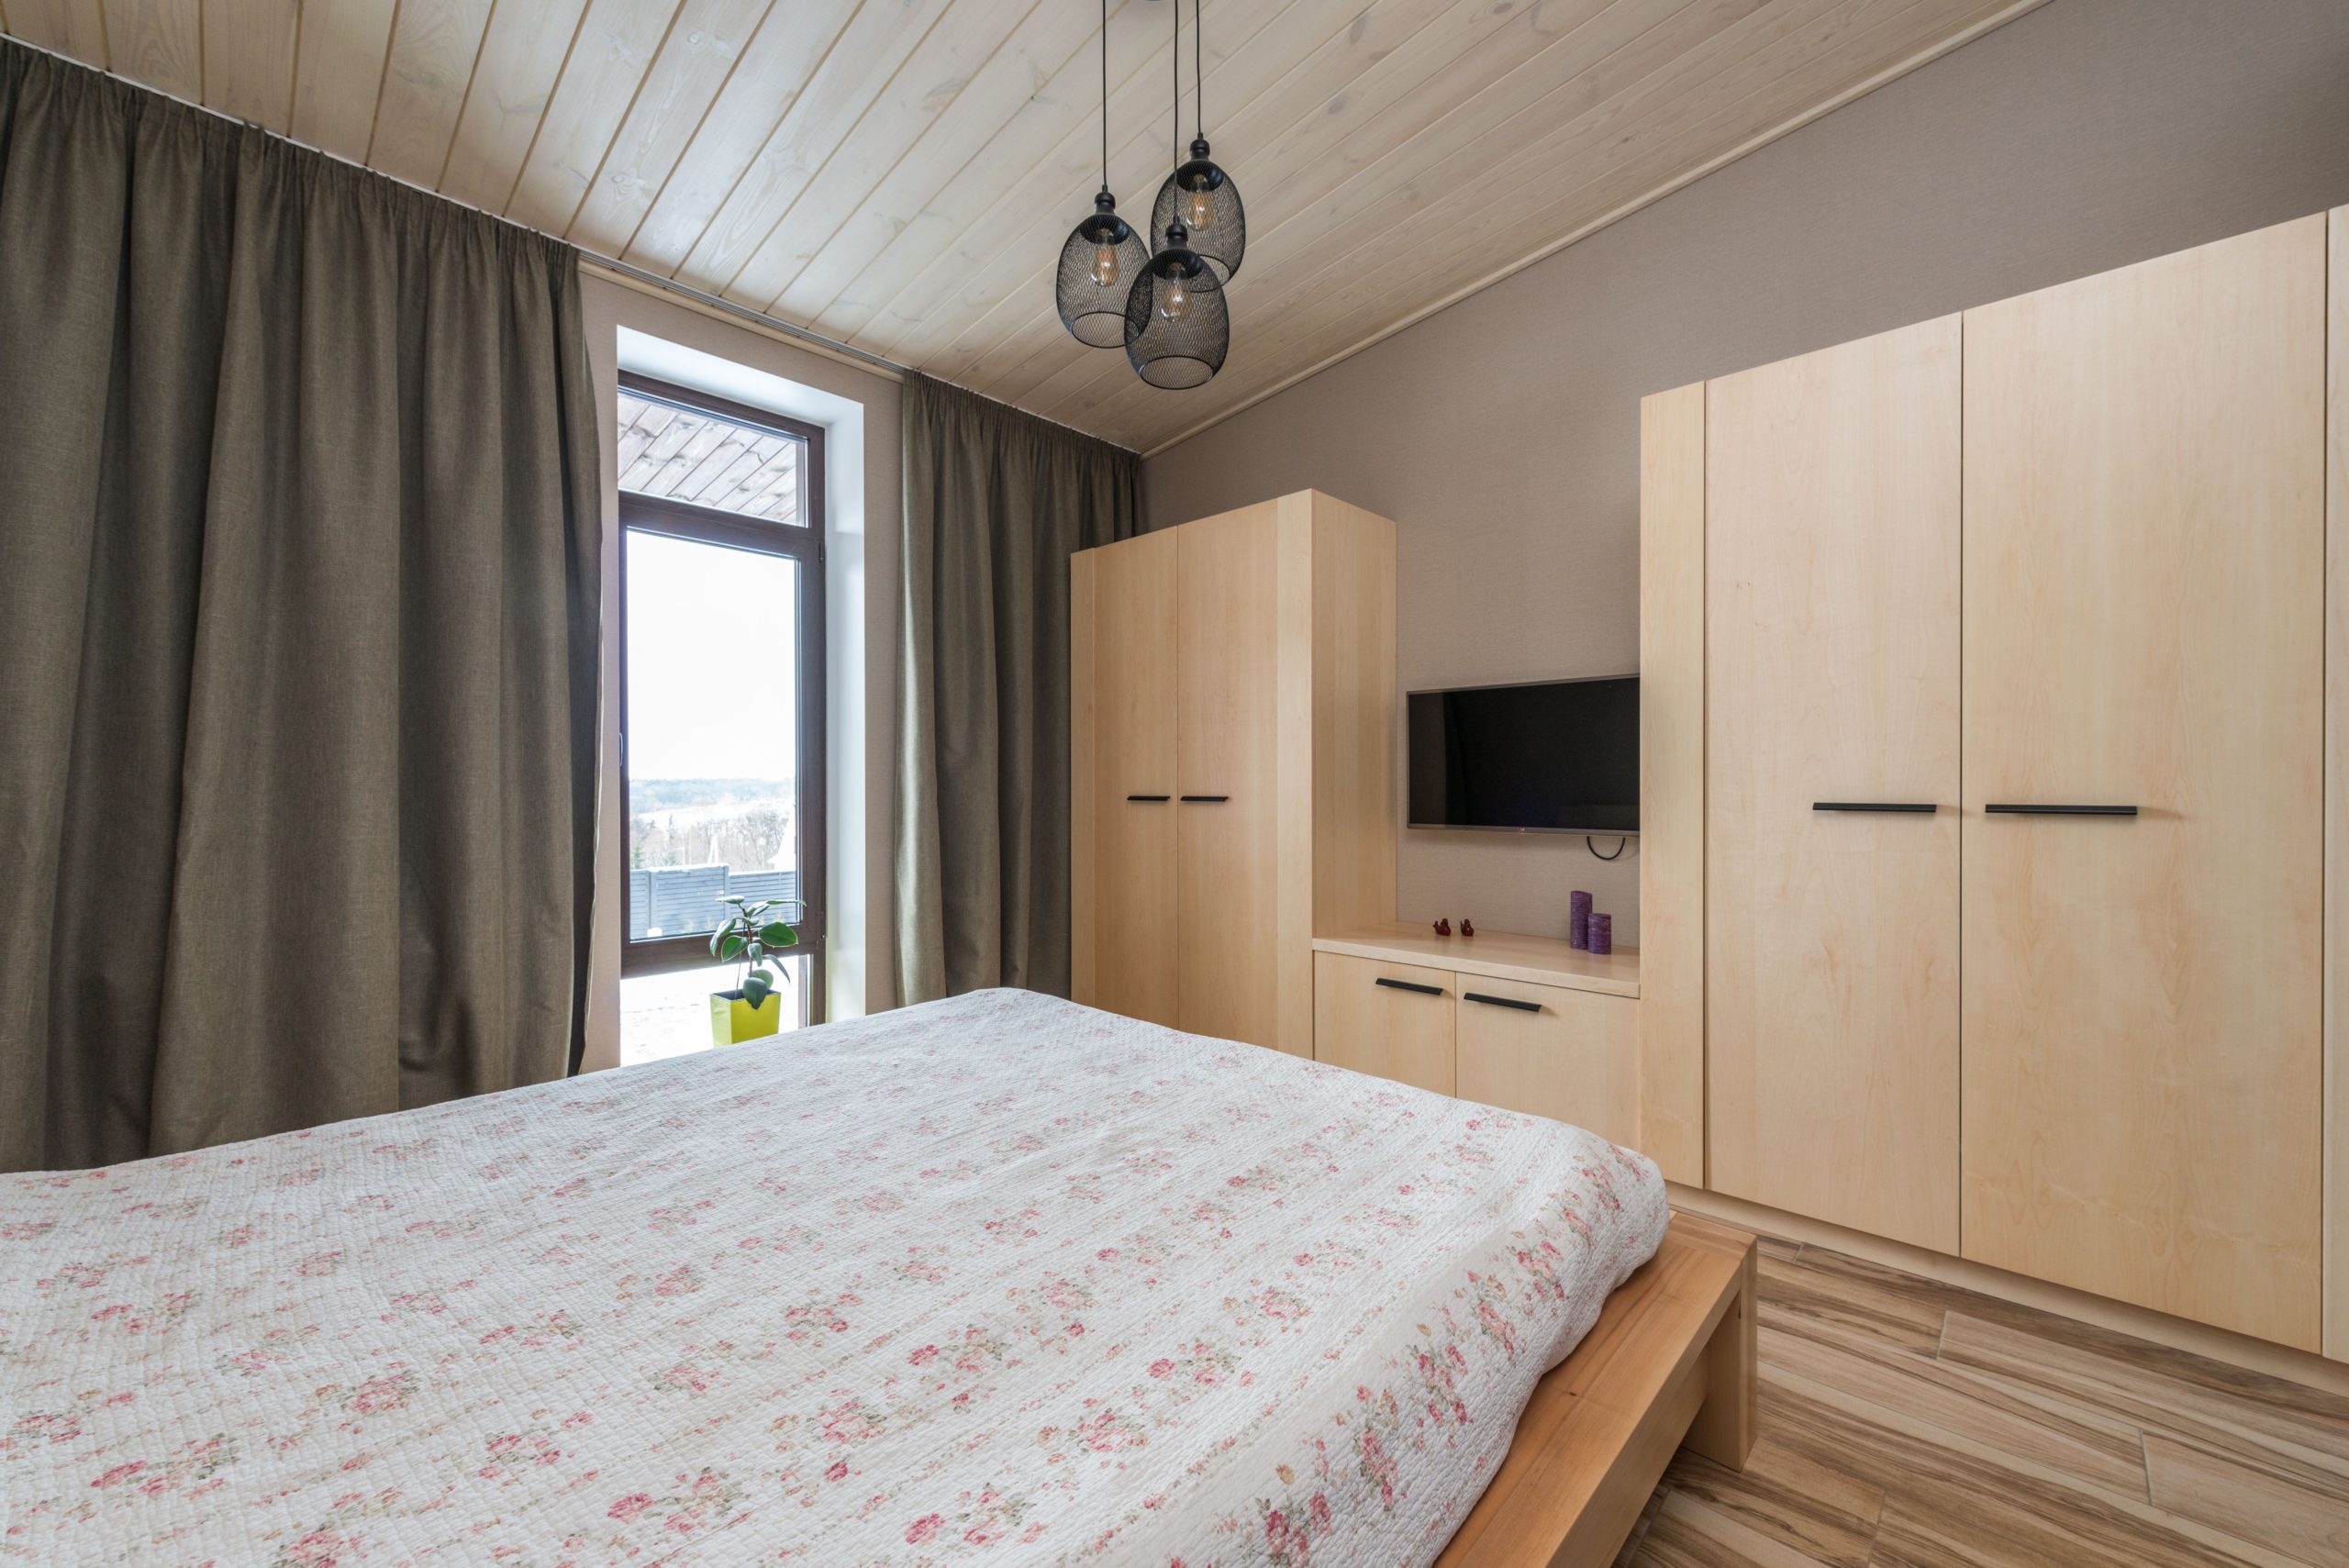
Renovating a wardrobe provides an opportunity to improve storage while making better use of the available bedroom space. Cavity sliding doors can be particularly useful where the wardrobe forms part of a walk-in area or separate dressing space. Because the door slides into a pocket within the wall instead of swinging outwards, it can free up floor area and help maintain a clear pathway around nearby furniture.
For wardrobes where a more distinctive opening is preferred, internal pivot doors offer another option. Pivot doors rotate using hardware positioned at the top and bottom rather than conventional side hinges. They can accommodate different panel designs and create a clean architectural appearance, although sufficient clearance is required for the door to rotate comfortably.
Start With the Internal Layout
A wardrobe renovation should begin with an assessment of what needs to be stored. Someone with a large collection of shirts, jackets and dresses may need more hanging space, while another person may benefit from additional drawers and shelving.
Combining full-height and half-height hanging sections can make better use of vertical space. The area above hanging rails can then be used for shelves containing luggage, spare bedding or seasonal items.
Add Practical Drawers
Built-in drawers can reduce the need for separate bedroom furniture and provide organised storage for smaller clothing items.
Drawer depth should suit the items being stored. Shallow drawers can work well for accessories, while deeper drawers may be more suitable for jumpers and other bulky clothing.
Internal dividers can also help organise jewellery, belts, ties and smaller accessories.
Make Use of Corners
Corners can easily become wasted space, particularly in walk-in wardrobes. Corner shelving, continuous hanging rails or purpose-built cabinetry can make these areas more accessible.
The best solution depends on the dimensions of the wardrobe and how frequently particular items need to be accessed. Everyday clothing should generally remain within easy reach, while less frequently used items can occupy higher or deeper storage areas.
Improve Wardrobe Lighting
Good lighting makes it easier to distinguish colours and locate stored items. Ceiling lighting may be sufficient for a standard wardrobe, while larger walk-in designs can benefit from additional illumination.
LED lighting can be incorporated beneath shelves or within cabinetry. Motion sensors or door-operated switches can also allow lights to activate automatically when the wardrobe is opened.
Electrical work should be planned before cabinetry installation where permanent wiring is required.
Consider Mirrors
Mirrors can serve both practical and visual purposes. A full-length mirror allows outfits to be checked without adding another piece of furniture to the bedroom.
Mirrored wardrobe panels can also reflect natural and artificial light, which may make a smaller room feel more open. However, the amount of glass should be considered alongside the overall interior style and maintenance requirements.
Choose Durable Materials and Hardware
Wardrobes are used frequently, so hinges, tracks, handles, drawer runners and other hardware should be appropriate for regular operation. Soft-close mechanisms can help prevent doors and drawers from closing abruptly.
Shelves should also be strong enough for their intended load, particularly when storing heavy boxes or large quantities of clothing.
Design Around Everyday Use
An effective wardrobe renovation is not simply about increasing the amount of storage. The space should make everyday items easier to organise, see and access.
By combining appropriate doors with practical hanging areas, shelves, drawers and lighting, homeowners can create a wardrobe that makes better use of available space. Planning around individual storage habits can result in a more functional design that remains useful as clothing and storage requirements change.


